
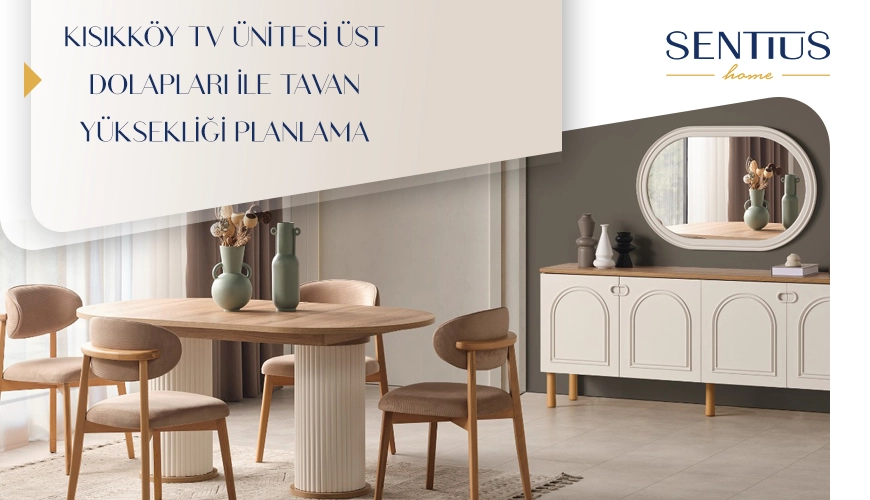
TV ünitesi, salon dekorasyonunun odak noktalarından biri olduğu için yalnızca alt modüller değil, üst dolaplar ve duvar panelleri de kullanım alanını ve estetiği belirler. Ancak üst dolapların montajında tavan yüksekliği doğru planlanmazsa, hem görsel denge bozulur hem de kullanım konforu düşer. 2025 yılı itibarıyla Kısıkköy Mobilya Şehri, tavan yüksekliği ve üst dolap ölçülerini dikkate alarak özel TV ünitesi tasarımları sunuyor.
İzmir’deki Sentius Home, modern ve klasik TV ünitelerinde üst dolap planlamasını hem estetik hem ergonomik açıdan optimize ederek kullanıcıya fonksiyonel çözümler sağlıyor. Bu makalede, üst dolap yerleşimi, tavan yüksekliği ölçümü ve montaj ipuçları detaylı şekilde ele alınacaktır.
1. Tavan Yüksekliğinin Önemi
TV ünitesi üst dolapları, hem depolama hem dekoratif amaçlı kullanılır. Tavan yüksekliği, dolapların boyutunu ve montaj pozisyonunu belirleyen en kritik unsurdur.
Önerilen kriterler:
- Standart tavan yüksekliği (2.40 m): Üst dolap yüksekliği 50–70 cm olmalıdır.
- Yüksek tavan (2.70 m ve üzeri): Üst dolap 80–100 cm olabilir.
- Alçak tavanlarda: Dolap yüksekliği minimumda tutulmalı ve hafif tasarımlar tercih edilmelidir.
Kısıkköy mobilya modelleri, farklı tavan yükseklikleri için standart ve özel ölçülerde üst dolap seçenekleri sunar.
2. Üst Dolap Fonksiyonları
- Depolama alanı: Kitap, aksesuar veya medya ekipmanları için ekstra alan sağlar.
- Estetik bütünlük: TV ünitesi alt modülleri ile uyumlu tasarım sunar.
- Aydınlatma entegrasyonu: LED spotlar veya şeritler dekoratif ve fonksiyonel ışık sağlar.
Sentius Home, üst dolaplarda hem kapaklı hem açık raf sistemlerini bir arada sunarak depolama ve estetiği dengelemektedir.
3. Montaj ve Ölçüm Önerileri
Üst dolap montajı sırasında tavan yüksekliği kadar odanın diğer ölçüleri de önemlidir:
- Duvar yüksekliği ölçümü: Tavan ve zemin arasındaki net mesafe belirlenmelidir.
- Dolap alt boşluğu: TV’nin üst kenarı ile dolap altı arasında en az 10–15 cm boşluk bırakılmalıdır.
- Dikey denge: Dolapların simetrik yerleşimi görsel uyumu artırır.
- Yan duvar ve köşe boşlukları: Dolapların açılması ve rafların kullanımı için yeterli alan bırakılmalıdır.
Kısıkköy mobilya firmaları, bu ölçüleri önceden hesaplayarak kişiye özel tasarım hizmeti sunar.
Sonuç
TV ünitesi üst dolapları, hem estetik hem fonksiyonel olarak salon dekorasyonunun ayrılmaz bir parçasıdır. Tavan yüksekliği, dolap ölçüsü ve aydınlatma entegrasyonu, doğru planlandığında hem kullanım kolaylığı hem de görsel denge sağlar.
Kısıkköy mobilya üreticileri, 2025 koleksiyonlarında bu kriterleri dikkate alarak İzmir’de hem modern hem klasik TV ünitesi tasarımları sunmaktadır. Sentius Home, üst dolap planlaması ve montaj hizmetleriyle salon dekorasyonunda estetik ve fonksiyonelliği bir araya getiren güvenilir bir tercihtir.